
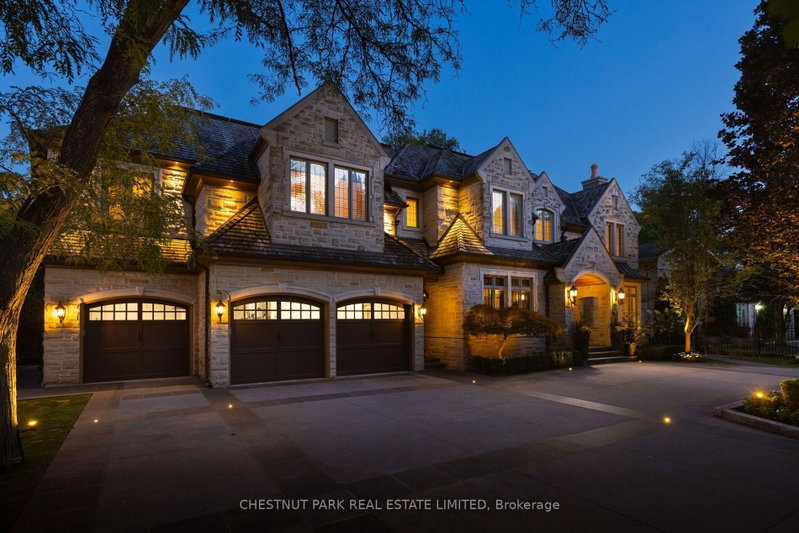
No. 1 of 50 · Detached · 2-StoreyPhotograph from the listing
- No. 2
- No. 3
- No. 4
- No. 5
Bridle Path-Sunnybrook-York Mills · Toronto · MLS® #C13763650
95 Bayview Rdge
Bridle Path-Sunnybrook-York Mills, Toronto, Ontario M2L 1E3
- 6+1
- Bedrooms
- 9
- Bathrooms
- 5000 + sqft
- Size
- 75 x 320 ft
- Lot
For Sale
$15,999,900
Estimated market value
Monthly cost at a glance
- Mortgage at 20% down
- $72,995
- Monthly carrying cost
- $78,022
- Land transfer tax
- $1,192,942
4.8% over 25 years. A planning figure, not a quote.
About 95 Bayview Rdge
95 Bayview Rdge is a 6+1-bedroom, 9-bathroom detached house in Bridle Path-Sunnybrook-York Mills, Toronto, listed for sale at an asking price of $15,999,900 (MLS® C13763650).
Welcome to the Bridle Path's best kept secret. Bayview Ridge. Home to some of the most prestigious real estate in the country. This timeless French château estate sits on nearly an acre of usable tableland on a private, ultra-exclusive cul-de-sac, set back behind a gated circular drive. Designed by architect David Wooldridge, this magnificent stone residence unfolds like a private resort, quietly grand and entirely its own world. The location is equally impressive - minutes to the Granite Club and Rosedale Golf Club, and moments from Crescent and Toronto French School. Approximately 12,000 square feet of living space, built new in 2010 with recent renovations throughout. An eat-in kitchen soars to 16-foot ceilings, opening to a terrace walkout and family room - the true heart of the home. A stately office, formal living and dining rooms round out the principal spaces. Six plus one bedrooms, ten bathrooms, and a elevator connecting every level. Multiple health and wellness areas offer a spa retreat, plus an oversized nanny suite with full kitchen. Crestron automation, EV charging, and a five-car garage. The lower level is an entertainer's world unto itself - home theatre, wine cellar, games area, and full bar with kitchen opening to a walkout. Outside, the estate becomes a destination resort: a pool with hot tub grotto, custom cabana, oversized sports court for tennis, basketball and hockey, shuffleboard, and a putting green. Manicured gardens, stone terraces with outdoor kitchens complete an estate built for entertaining at any scale. This is the Bridle Path at its finest. Private. Polished. Unmistakably rare.
Insights
Condition Score
Good6 condition-related facts documented
Source: Listing age, structured features and disclosed update language; not an inspection.
Cashflow Quality
Shortfall−$69,222/mo against the cost of owning (20% down, 4.8%, 25 yrs)
Source: Median of 17 detached homes with 7 bedrooms for lease in Toronto right now. Cost of owning counts the mortgage and property tax.
Condition uses listing-record signals, not an inspection.
- Tax
- $60,326 / 2026
- MLS® number
- C13763650
- Board
- TRREB MLS®
- Property Type
- Detached
- Size
- 5000 + sqft
- Lot Size
- 75 x 320 ft
- Parking
- 5 Built-In, 15 Parking
- Listing activity
Listing history
Buy/sell history for 95 Bayview Rdge, Toronto, Ontario
Sale history on this site covers the last 2 years, the window permitted under the TRREB MLS® VOW agreement.
Dates and closing prices are shown to signed-in members.
| Date Start | Date End | List Price | Price | Event | Listing ID |
|---|---|---|---|---|---|
| Date Start— | — | $15,999,900 | — | Pc | C13763650 |
Members see the full history. Prices are hidden from signed-out visitors.
Estimate
Estimated value requires sign in
Market estimates use sold comparables and are available after you sign in and accept MLS® VOW terms.
The estimate is an automated value built from public and MLS® data. It is not an appraisal; ask Percival Group for a full comparative market analysis.
Main
7 rooms
- Kitchen4.9 × 5.05 mVaulted Ceiling, Stainless Steel Appl, Pantry
- Breakfast4.72 × 5.66 mW/O To Deck, Vaulted Ceiling, Combined W/Kitchen
- Dining5.13 × 5.61 mCoffered Ceiling, Built-In Speakers, Formal Rm
- Living4.57 × 5.44 mBay Window, Gas Fireplace, Built-In Speakers
- Family5.49 × 7.16 mGas Fireplace, Coffered Ceiling, B/I Bookcase
- Office4.14 × 5.26 mGas Fireplace, Coffered Ceiling, B/I Bookcase
- Exercise6.63 × 6.86 mBuilt-In Speakers, 3 Pc Ensuite, Sauna
Upper
5 rooms
- Primary5.56 × 8.7 mGas Fireplace, W/O To Balcony, W/I Closet
- 2nd Br4.57 × 6.65 mLarge Window, 3 Pc Ensuite, W/I Closet
- 3rd Br4.6 × 5.51 mLarge Window, 4 Pc Ensuite, W/I Closet
- 4th Br4.39 × 5.26 mLarge Window, 4 Pc Ensuite, W/I Closet
- 5th Br4.9 × 5.05 mLarge Window, 3 Pc Ensuite, W/I Closet
Lower
4 rooms
- Rec10.72 × 11.61 mWet Bar, Gas Fireplace, W/O To Yard
- Br5.13 × 9.27 mEat-In Kitchen, 3 Pc Ensuite, Double Closet
- Media/Ent5.66 × 7.65 mB/I Shelves, Pot Lights
- Exercise4.22 × 5.49 mBuilt-In Speakers, W/O To Yard, Mirrored Walls
Property
- Property Type
- Detached
- Style
- 2-Storey
- Community
- Bridle Path-Sunnybrook-York Mills
- Municipality
- Toronto
Building
- Size
- 5000 + sqft
- Construction
- Brick
Inside
- Bedrooms
- 6+1
- Bathrooms
- 9
- Bathroom Details
- 3 × 2pc Main, 1 × 9pc 2nd, 2 × 3pc 2nd, 2 × 4pc 2nd, 1 × 3pc Bsmt
- Basement Type
- Finished
- Kitchens
- 1
Parking
- Garage Type
- Built-In
- Garage
- 5
- Additional Parking
- 10
- Total Parking
- 15
Utilities
- Water
- Municipal
- Cooling
- Central Air
- Heating Type
- Forced Air
Land
- Sewer
- Sewers
- Frontage
- 75 ft
- Depth
- 320 ft
- Lot Size
- 75 x 320 ft
Additional
- Foundation
- Concrete
- Roof
- Cedar, Shake
- Fireplace
- Yes
- Pool
- Inground
- Den
- Yes
- Family room
- Yes
Map and tour
Transit nearby
| Station | Lines | Distance |
|---|---|---|
| York Mills Station | TTC subway: Line 1 Yonge-University | 1.8 km |
| Lawrence Station | TTC subway: Line 1 Yonge-University | 2.2 km |
| Bayview Station | TTC subway: Line 4 Sheppard | 2.9 km |
| Oriole GO | GO Transit train: Richmond Hill | 3.2 km |
| Leaside Station | TTC light rail: Line 5 Eglinton | 3.4 km |
The nearest subway, light rail, train, bus rapid transit stations 5 km, as the crow flies. Source: TTC schedule data (GTFS) from the Toronto Transit Commission under the Open Government Licence – Toronto; GO Transit schedule data (GTFS) from Metrolinx under the Open Government Licence – Ontario – Metrolinx, downloaded October 18, 2026. Contains information licensed under the Open Government Licence – Toronto. Data used in this product or service is provided with the permission of Metrolinx. Metrolinx makes no representations or warranties of any kind, express or implied, with respect to the Data and assumes no responsibility for the accuracy or currency of the data used in this product or service. Contains information licensed under the Open Government Licence – Ontario – Metrolinx.
Detached homes for sale in Bridle Path-Sunnybrook-York Mills right now
- For sale now
- 69
- Median asking price
- $8M
Middle half: $5.09M to $11M
This home is asking 100% above the median, higher than three quarters of them.
See all homes in Bridle Path-Sunnybrook-York MillsAsking prices and counts of the MLS® listings on this site as of today. Asking figures only, never sold or leased prices.
Heritage and ravine protection
- Not found on the Heritage Register
- Not in a mapped Heritage Conservation District
- Not in the mapped ravine protection area
What this means: None of these City records was found at this address. That does not rule out other approvals, such as a conservation authority permit, so check before you plan work.
City of Toronto Heritage Register, Heritage Conservation Districts and the Ravine and Natural Feature Protection by-law, read at this address from the City’s maps. Contains information licensed under the Open Government Licence – Toronto.
Permit history
1 building permit cleared at this address in the City’s file.
Other(SR)Closed
Installation of 101 rooftop solar panels and solar equipment on existing roof of the existing dwelling
Issued May 25, 2021
City of Toronto Open Data — cleared building permits, which begin in 2017. Contains information licensed under the Open Government Licence – Toronto.
Signals around this home
Changing nearby. 6 open development applications on this home’s street within 800 m.
2452 BAYVIEW AVESite planUnder Review
Proposed development of a 6-storey retirement residence containing a total of 141 suites.
90 m away2450 BAYVIEW AVESite planUnder Review
Proposed development of a 6-storey retirement residence containing a total of 141 suites.
100 m away1 COUNTRY LANESite planUnder Review
Site Plan Control Application proposes the development of a 6-storey residential building. The building will provide a total of 70 units, being a mix of 1-bedroom, 2-bedroom, and 3-bedroom. A paved access from Country Lane along the east property line will be provided, leading to 2 levels of below-grade parking, providing a total of 117 parking spaces; as well as 53 bicycle parking spaces. The proposed development provides a total GFA of 7,968 square metres and a FSI of 2.64. Additionally, the proposed development provides 150 square metres of indoor amenity space and 144 square metres of outdoor amenity space.
210 m away2472 BAYVIEW AVESite planUnder Review
Site Plan Control Application contemplates the construction of a 6-storey residential apartment building comprising a total of 60 condominium units. The unit mix includes 22 one-bedroom units (36.7%), 25 two-bedroom units (41.7%), and 13 three-bedroom units (21.6%). The building will include two levels of below parking, accommodating a total of 65 resident and visitor parking spaces, along with 66 short and long-term bicycle parking spaces. The proposed development provides a total GFA of 6,014 square metres and a FSI of 2.59. Additionally, the proposed development provides 149 square metres of indoor amenity space and 111 square metres of outdoor amenity space.
220 m away2445 BAYVIEW AVESite planUnder Review
Site Plan Control Application proposes the development of a 6-storey residential building. The building will provide a total of 70 units, being a mix of 1-bedroom, 2-bedroom, and 3-bedroom. A paved access from Country Lane along the east property line will be provided, leading to 2 levels of below-grade parking, providing a total of 117 parking spaces; as well as 53 bicycle parking spaces. The proposed development provides a total GFA of 7,968 square metres and a FSI of 2.64. Additionally, the proposed development provides 150 square metres of indoor amenity space and 144 square metres of outdoor amenity space.
230 m away2441 BAYVIEW AVEOfficial plan or zoning amendmentUnder Review
OPA & Rezonig. Proposes to redevelop 2441 Bayview Avenue with a 6-storey residential building, 2439 Bayview Avenue with a 6-storey private school, while proposing a minor addition to the existing building of Place of Worship at 2437 Bayview Avenue.
270 m away
City of Toronto Open Data — Development Applications and Building Permits (cleared permits since 2017). An application is a proposal: it may change, be refused or never be built. Contains information licensed under the Open Government Licence – Toronto.
Land transfer tax on this home
- Ontario land transfer tax
- $386,473
- Toronto municipal land transfer tax
- $806,469
- Total land transfer tax
- $1,192,942
- First-time buyer rebates (Ontario up to $4,000 + Toronto up to $4,475)
- −$8,475
- Total for first-time buyers
- $1,184,467
See how this is worked out
- 0.5% on the first $55,000
- $275
- 1.0% from $55,000 to $250,000
- $1,950
- 1.5% from $250,000 to $400,000
- $2,250
- 2.0% from $400,000 to $2,000,000
- $32,000
- 2.5% from $2,000,000 to $15,999,900
- $349,998
- Ontario total
- $386,473
Toronto’s municipal tax has its own higher brackets at this price, so it adds $806,469.
An estimate at the asking price, for a home with one or two single-family residences. Your lawyer confirms the exact amount.
Zoning
Zone
RD (f18.0; a690) (x871)By-law
569-2013Municipality
Toronto1 f18.0
Frontage: at least 18.0 m.
2 a690
Lot area: at least 690 m² per dwelling unit.
3 x871
Site-specific exception 871: this site has rules of its own, written in the by-law.
4 Where this is written
Chapter 10, section 10.20 of By-law 569-2013 · Exception 900.3.10(871)
5 What that means in practice
These are the zone’s rules, not permission for this lot. What can be built also depends on the exceptions, overlays and setbacks that apply here. Confirm with the City before you plan.
City of Toronto Zoning By-law 569-2013, read at this address from the City’s zoning map. Open the City’s zoning map. Contains information licensed under the Open Government Licence – Toronto.
Lot
- Street frontage
- 75 ft22.9 m
- Depth
- 320 ft97.5 m
The record marks this lot irregular, so its area is not the frontage multiplied by the depth. It is not given here. Confirm with a survey before you buy.
Source: the MLS® listing record, measured by Survey.
Elementary
- Owen Public SchoolToronto DSBPublic · grades JK–5 · French Immersion59%Grade 3 average1.1 km
- Denlow Public SchoolToronto DSBPublic · grades JK–6 · French Immersion90%Grade 3 average1.7 km
- Blessed Sacrament Catholic SchoolToronto CDSBCatholic · grades JK–8 · French Immersion82%Grade 6 average2.2 km
- École élémentaire Paul-DemersConseil scolaire ViamondeFrench-language public · grades JK–695%Grade 6 average5.1 km
Secondary
- York Mills Collegiate InstituteToronto DSBPublic · grades 9–12 · French Immersion81%Grade 9 math1.5 km
- École secondaire Étienne-BrûléConseil scolaire ViamondeFrench-language public · grades 9–1277%Grade 9 math1.7 km
- Loretto Abbey Catholic Secondary SchoolToronto CDSBCatholic · grades 9–1264%Grade 9 math2.1 km
- Lawrence Park Collegiate InstituteToronto DSBPublic · grades 9–12 · French Immersion88%Grade 9 math3 km
EQAO: share of students at or above the provincial standard, 2024–25 (Ontario open data). These are the schools nearest this home, not the schools it is assigned to: boundaries change, and some schools take students by application. Confirm with the board before you buy. Contains information licensed under the Open Government Licence – Ontario.
Comparable sales
Comparable sales require sign in
Closing prices and sold comps are available to registered visitors who accept MLS® VOW terms on this site.
A month, all in
$78,022
- Mortgage
- $72,995
- Property tax
- $5,027
Land transfer tax
$1,192,942
$1,184,467 for first-time buyers.
Rent, similar homes
$8,800
a month, asking rents nearby
A planning figure from the asking price and the listing record, not a quote. Property tax and condo fee are the record’s own where it states them.
Market area · filters apply to the charts below
Similar Active Listings
Recently sold nearby
Sold prices in Bridle Path-Sunnybrook-York Mills are shown to signed-in members.

Want to see it this week?
Percival Group can walk you through it, or tell you what else is worth a look.