

Room 1
Level not provided

Concord, Vaughan, Ontario L4K 0P4
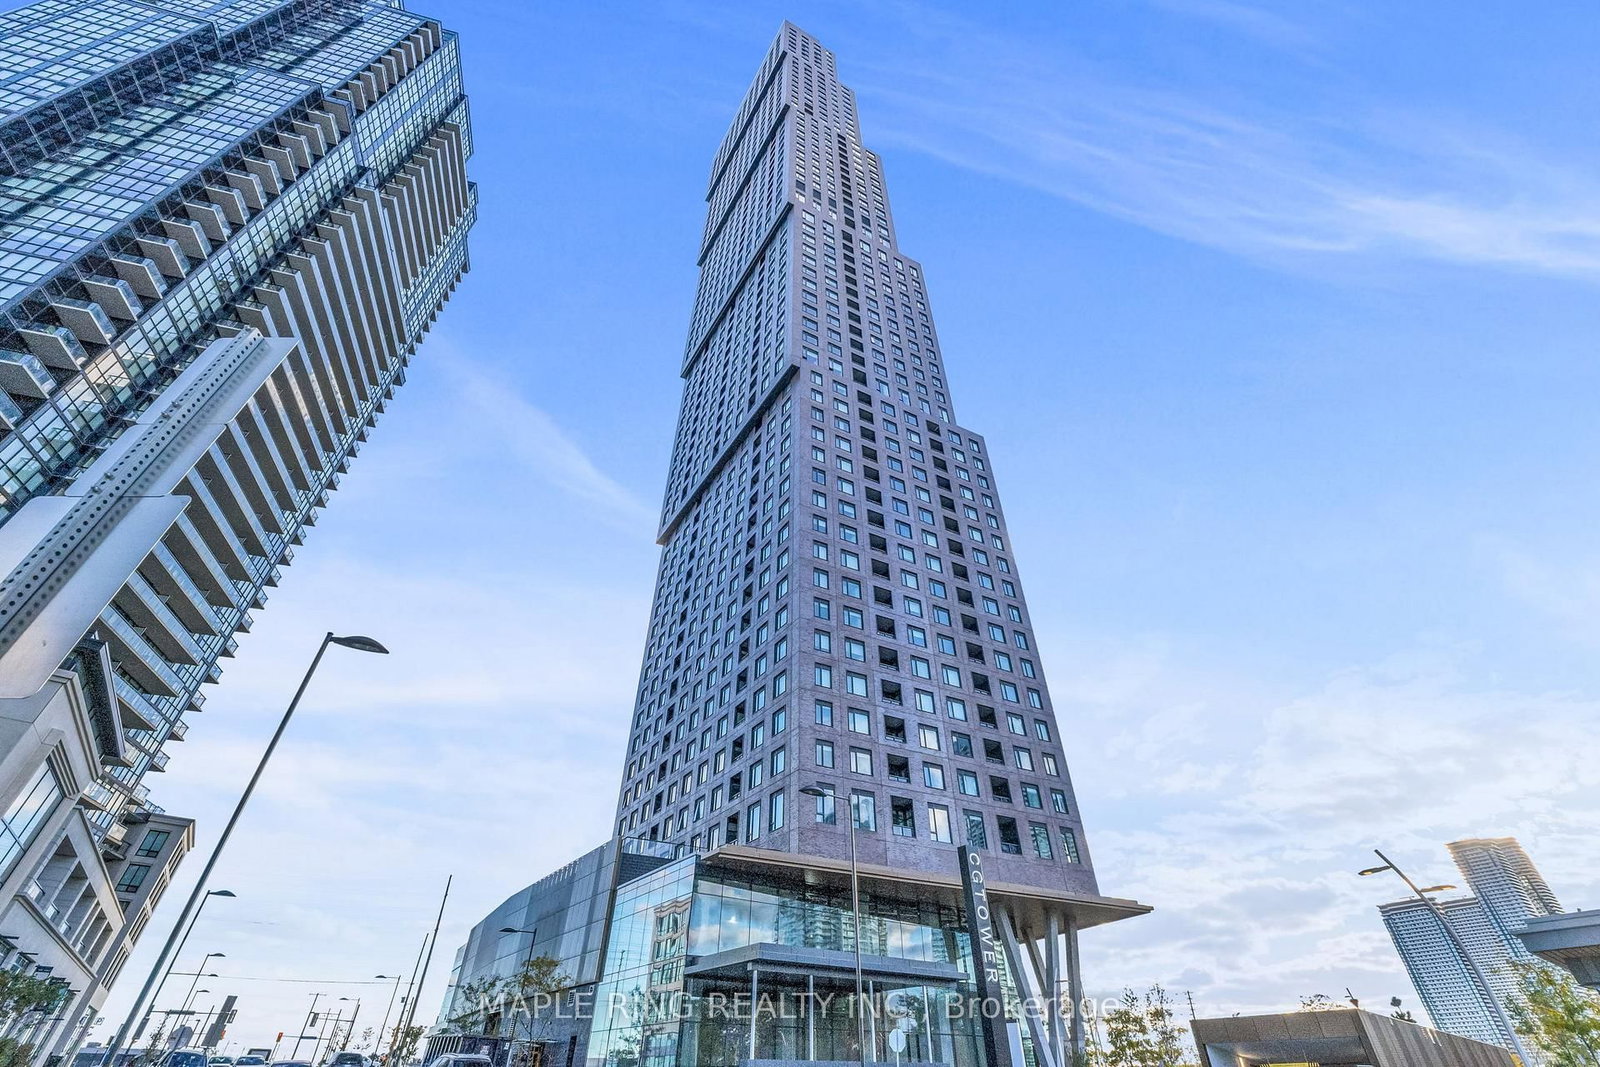
Welcome to this brand-new, never-lived-in corner suite featuring 3 bedrooms, 2 bathrooms, 2 parking spaces, and 2 lockers. Bright and spacious, this thoughtfully designed home offers an open-concept living and dining area, perfect for everyday living and entertaining. Large windows fill the suite with natural light, framing unobstructed North, East, and West views. Step out onto the expansive terrace and take in breathtaking sunsets from 54 storeys above the city. The primary bedroom features a private 3-piece ensuite, while the well-sized second and third bedrooms offer flexibility for families, guests, or a home office. Ideally located in the heart of Vaughan, just minutes from Vaughan Metropolitan Centre Subway Station, GO Transit, major highways, hospitals, shopping, dining, and entertainment. Be the first to call this modern, move-in-ready suite home in one of Vaughan's most convenient and rapidly growing communities.. **Purchase Price is Exclusive of H.S.T **. **Common Area Maintenance Excludes Parking & Locker**.
Buy/Sell history for 5402-2920 Highway 7 Rd, Vaughan, Ontario
Sale history on this site covers the last 2 years, the window permitted under the TRREB MLS® VOW agreement.
| Date Start | Date End | List Price | Price | Event | Listing ID |
|---|---|---|---|---|---|
| N/A | N/A | $764,513 | N/A | For Sale | N13474540 |
Estimated value requires sign in
AI market estimates use sold comparables and are available after you sign in and accept MLS® VOW terms.
Level not provided
Level not provided
Level not provided
Level not provided
Level not provided
Level not provided
Level not provided
Level not provided
Level not provided
Level not provided
Level not provided
Level not provided
Comparable sales require sign in
Closing prices and sold comps are available to registered visitors who accept MLS® VOW terms on this site.
Monthly Payment
$3,505
Total monthly payment
$3,702
Break-even down payment
100%
Expand Neighbourhood demographics to load Statistics Canada census charts.
Expand Market details to load neighbourhood price and activity trends.
$764,513
$764,513
CAD
Estimated market value
The trademarks MLS®, Multiple Listing Service® and the associated logos are owned by CREA and identify the quality of services provided by real estate professionals who are members of CREA.