
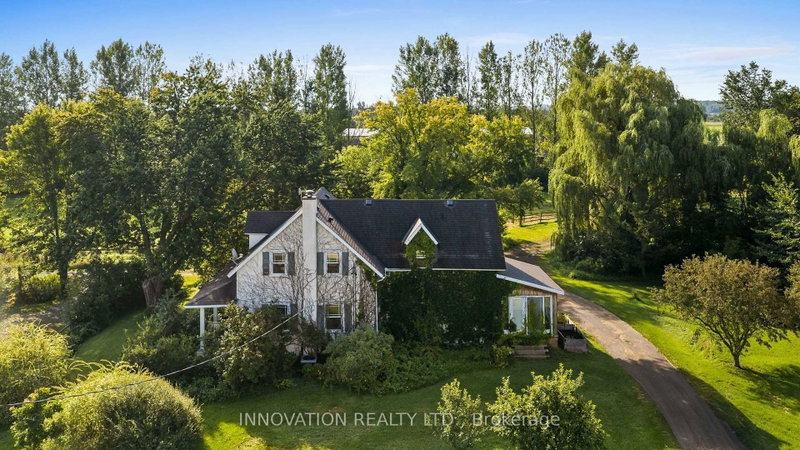
No. 1 of 50 · Other · 2-StoreyPhotograph from the listing
- No. 2
- No. 3
- No. 4
- No. 5
Dunrobin · Ottawa · MLS® #X13739940
3133 Woodkilton Rd
Dunrobin, Ottawa, Ontario K0A 1T0
- 3
- Bedrooms
- 2
- Bathrooms
- 2000-2500 sqft
- Size
- 25 – 49.99 acres
- Lot
For Sale
$1,100,000
Estimated market value
Monthly cost at a glance
- Mortgage at 20% down
- $5,019
- Monthly carrying cost
- $5,338
- Land transfer tax
- $18,475
4.8% over 25 years. A planning figure, not a quote.
About 3133 Woodkilton Rd
3133 Woodkilton Rd is a 3-bedroom, 2-bathroom home in Dunrobin, Ottawa, listed for sale at an asking price of $1,100,000 (MLS® X13739940).
A rare and exceptional equestrian opportunity! Welcome to 3133 Woodkilton Rd, set on approximately 50 acres of peaceful Dunrobin countryside, where this beautifully maintained century home blends timeless character with modern comfort. Originally built in the early 1900s, it has seen thoughtful renovations over the years, including a welcoming front porch, a side-entry mudroom, convenient main-floor laundry, and a bright sunroom that fills the home with natural light and offers relaxing year-round views of the property. The main floor features a warm living room perfect for quiet evenings, a charming dining room ideal for gatherings, and a lovely kitchen with a breakfast area overlooking the landscape, along with a dedicated office suited for remote work or managing farm life. Upstairs, the serene primary bedroom offers calming countryside views, while the secondary bedrooms provide comfortable spaces with easy access to the well-appointed family bath. Outdoors, this turn-key equestrian setup includes numerous outbuildings such as a barn, workshop, spacious 9 horse stalls, a heated stable viewing lounge and an impressive riding arena (120' x 65') designed for maximum enjoyment. The property also features a recently added heated workshop with modern updates including heated floors and electricity. Quiet mornings on the porch, wildlife sightings, and the friendly rural community create a lifestyle rooted in nature and tranquility. Nestled between the Ottawa River and the Carp escarpment, Dunrobin offers scenic landscapes, open fields, forested trails, riverfront parks, hiking, cycling, horseback riding, nearby golf courses, and the popular Eagle Creek community, all just 35 km from downtown Ottawa and a short drive to Kanata's high-tech sector, shopping, recreation, golf, amenities, restaurants, and so much more!
Insights
Condition Score
Good6 condition-related facts documented
Source: Listing age, structured features and disclosed update language; not an inspection.
Cashflow Quality
Shortfall−$2,538/mo against the cost of owning (20% down, 4.8%, 25 yrs)
Source: Median of 6 homes with 3 bedrooms for lease in Ottawa right now. Cost of owning counts the mortgage and property tax.
Condition uses listing-record signals, not an inspection.
- Tax
- $3,824 / 2026
- MLS® number
- X13739940
- Board
- TRREB MLS®
- Property Type
- Farm
- Size
- 2000-2500 sqft
- Lot Size
- 25 – 49.99 acres
- Parking
- 6 Parking
- Listing activity
Listing history
Buy/sell history for 3133 Woodkilton Rd, Ottawa, Ontario
Sale history on this site covers the last 2 years, the window permitted under the TRREB MLS® VOW agreement.
Dates and closing prices are shown to signed-in members.
| Date Start | Date End | List Price | Price | Event | Listing ID |
|---|---|---|---|---|---|
| Date Start— | — | $1,100,000 | — | Pc | X13739940 |
Members see the full history. Prices are hidden from signed-out visitors.
Estimate
Estimated value requires sign in
Market estimates use sold comparables and are available after you sign in and accept MLS® VOW terms.
The estimate is an automated value built from public and MLS® data. It is not an appraisal; ask Percival Group for a full comparative market analysis.
Main
9 rooms
- Foyer1.59 × 2.07 m
- Den3.43 × 2.97 m
- Living6.26 × 5.05 m
- Dining2.72 × 2.97 m
- Kitchen3.57 × 4.98 mPantry
- Pantry1.68 × 1.6 m
- Breakfast2.33 × 3.51 m
- Laundry1.48 × 1.47 m
- Sunroom3.04 × 4.97 m
2nd
4 rooms
- Primary5.9 × 4.97 m
- 2nd Br5.19 × 2.97 m
- 3rd Br3.52 × 2.91 m
- Bathroom2.63 × 2.91 m
Bsmt
2 rooms
- Rec6.26 × 8.12 m
- Other5.9 × 4.97 m
Property
- Property Type
- Farm
- Style
- 2-Storey
- Community
- Dunrobin
- Municipality
- Ottawa
Building
- Size
- 2000-2500 sqft
- Construction
- Stucco/Plaster
Inside
- Bedrooms
- 3
- Bathrooms
- 2
- Bathroom Details
- 1 × 2pc Main, 1 × 4pc 2nd
- Basement Type
- Full
- Kitchens
- 1
Parking
- Additional Parking
- 6
- Total Parking
- 6
Utilities
- Water
- Well
- Cooling
- Central Air
- Heating Type
- Forced Air
Land
- Sewer
- Septic
- Lot Size
- 25 – 49.99 acres
Additional
- Roof
- Asphalt Shingle
- Fireplace
- No
- Pool
- None
- Den
- No
- Family room
- No
- Extras
- Fridge, Stove, Hood Fan, Washer, Dryer. Bathroom mirrors. Any and all light fixtures, ceiling fans, or chandeliers. Water Treatment System, Generac Generator (22kw), Lounge Bar Fridge & Speakers
Map and tour
Land and environment
Public records about this location. Not part of the MLS® listing and not provided by the listing brokerage.
Water and conservation6
- Not in Mississippi Valley Conservation’s mapped regulated areaChecked at the listing’s mapped point, not across the whole lot.At the address
- Not in the municipality’s mapped flood areaChecked at the listing’s mapped point, not across the whole lot.At the address
- No mapped wetland within 120 m120 m
- 3 water-supply wells recorded within 250 mAll were drilled for domestic use. From Ontario’s well records; locations can be approximate. The records do not show how this home gets its water. Wells nearby typically go down about 53.3 m.250 m
- Groundwater recorded about 3.4 m below ground nearbyThe middle water level in the well records within 500 m (5 records). It changes with the season and from spot to spot.500 m
- Bedrock about 16.2 m down nearbyThe middle depth to bedrock in the well records within 500 m.500 m
Mississippi Valley Conservation · Municipal flood mapping · Province of Ontario open data
Planning and building activity1
- Outside the Greenbelt, Oak Ridges Moraine and Niagara Escarpment plan areasChecked at the listing’s mapped point, not across the whole lot.At the address
Province of Ontario open data
Environmental records4
- No licensed pit or quarry within 2 km2 km
- No recorded oil, gas or salt well within 250 m250 m
- No facility within 1 km reports pollutant releases to Environment CanadaOnly facilities above the inventory’s reporting thresholds are listed.1 km
- No federal contaminated site within 1 kmThe federal inventory covers federal land only; it says nothing about provincial or private sites.1 km
Province of Ontario open data · Government of Canada open data
Power and internet2
- Electricity is distributed here by Hydro One Networks Inc.At the address
- Fibre to the home, Cable, DSL internet listed for this areaFibre to the home: Bell. Cable: Rogers. DSL: Bell. Fixed wireless: Bell, PioneerWireless, Rogers, Xplore. Mobile: Bell, Rogers, Telus, Vidéotron. Satellite: Xplore. ISED’s list for the surrounding ~25 km² area; check with a provider for this address.At the address
Ontario Energy Board · Innovation, Science and Economic Development Canada
Each record is placed at the distance its own line states. None of it is an inspection of the property. Confirm anything that matters to you with the municipality, Mississippi Valley Conservation or the record’s publisher.
Contains information licensed under the Open Government Licence – Canada. Contains information licensed under the Open Government Licence – City of Ottawa. Contains information licensed under the Open Government Licence – Ontario.
Land transfer tax on this home
- Ontario land transfer tax
- $18,475
- Total land transfer tax
- $18,475
- First-time buyer rebates (Ontario up to $4,000)
- −$4,000
- Total for first-time buyers
- $14,475
See how this is worked out
- 0.5% on the first $55,000
- $275
- 1.0% from $55,000 to $250,000
- $1,950
- 1.5% from $250,000 to $400,000
- $2,250
- 2.0% from $400,000 to $1,100,000
- $14,000
- Ontario total
- $18,475
An estimate at the asking price, for a home with one or two single-family residences. Your lawyer confirms the exact amount.
Lot
- Lot size
- 25 – 49.99 acresAs the board bands it
The record gives a size band for this lot, not measured dimensions. Confirm with a survey before you buy.
Source: the MLS® listing record, measured by MPAC.
Elementary
- Stonecrest Elementary SchoolOttawa-Carleton DSBPublic · grades JK–8 · French Immersion70%Grade 6 average4.7 km
- Huntley Centennial Public SchoolOttawa-Carleton DSBPublic · grades JK–8 · French Immersion81%Grade 6 average8.9 km
- St Isidore Elementary SchoolOttawa Catholic School BoardCatholic · grades JK–6 · French Immersion67%Grade 6 average11 km
- Jack Donohue Public SchoolOttawa-Carleton DSBPublic · grades JK–8 · French Immersion73%Grade 6 average12 km
Secondary
- West Carleton Secondary SchoolOttawa-Carleton DSBPublic · grades 9–12 · French Immersion78%Grade 9 math2.1 km
- All Saints Catholic High SchoolOttawa Catholic School BoardCatholic · grades 9–12 · French Immersion73%Grade 9 math15 km
- Earl of March Secondary SchoolOttawa-Carleton DSBPublic · grades 9–12 · French Immersion78%Grade 9 math17 km
- Holy Trinity Catholic High SchoolOttawa Catholic School BoardCatholic · grades 9–12 · French Immersion66%Grade 9 math18 km
EQAO: share of students at or above the provincial standard, 2024–25 (Ontario open data). These are the schools nearest this home, not the schools it is assigned to: boundaries change, and some schools take students by application. Confirm with the board before you buy. Contains information licensed under the Open Government Licence – Ontario.
Comparable sales
Comparable sales require sign in
Closing prices and sold comps are available to registered visitors who accept MLS® VOW terms on this site.
A month, all in
$5,338
- Mortgage
- $5,019
- Property tax
- $319
Land transfer tax
$18,475
$14,475 for first-time buyers.
Rent, similar homes
$2,800
a month, asking rents nearby
A planning figure from the asking price and the listing record, not a quote. Property tax and condo fee are the record’s own where it states them.
Market area · filters apply to the charts below
Similar Active Listings
Recently sold nearby
Sold prices in Dunrobin are shown to signed-in members.

Want to see it this week?
Percival Group can walk you through it, or tell you what else is worth a look.