
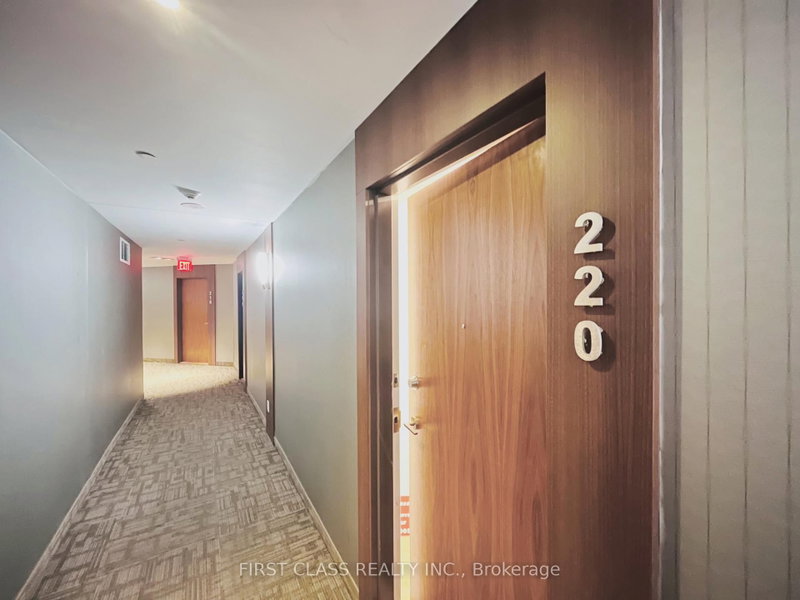
No. 1 of 22 · Condominium · ApartmentPhotograph from the listing
- No. 2
- No. 3
- No. 4
- No. 5
Village Green-South Unionville · Markham · MLS® #N13706396
220-8323 Kennedy Rd
Village Green-South Unionville, Markham, Ontario L3R 5W7
- 1+1
- Bedrooms
- 1
- Bathrooms
- 600-699 sqft
- Size
For Sale
$498,000
Estimated market value
Monthly cost at a glance
- Mortgage at 20% down
- $2,272
- Monthly carrying cost
- $2,449
- Land transfer tax
- $6,435
4.8% over 25 years. A planning figure, not a quote.
About 220-8323 Kennedy Rd
220-8323 Kennedy Rd is a 1+1-bedroom, 1-bathroom condo in Village Green-South Unionville, Markham, listed for sale at an asking price of $498,000 (MLS® N13706396).
JUST RENOVATED - MOVE-IN READY - The seller invested heavily in renovations so you can move in without lifting a finger. It offers 1 bedroom, a versatile den, 9-foot ceilings, and a Level 2 location with direct indoor access to the mall. The upgrades are impressive and complete. The wide-plank luxury vinyl flooring runs throughout - the extra-wide 8-inch planks give the space a clean, seamless look and make it feel larger. The kitchen is fully renovated with new stainless steel appliances, fresh cabinetry, and under-cabinet lighting that adds a warm glow to the stone countertops and backsplash. The den features new sliding glass French doors, making it easy to use as a guest room, office, or second bedroom. The bathroom has been fully updated with new faucets, toilet, stone vanity top, and modern lighting. Fresh paint and custom window coverings finish off every detail.Living on Level 2 means you have direct indoor access to the mall - perfect for staying out of the weather. The location is also close to Highway 7, 407, Markville Mall, YMCA, York University Markham Campus, transit, and many restaurants. You just move in and enjoy. This one is affordable, upgraded, and ready now. Book your showing today.
Insights
Condition Score
Good3 documented update signals
Source: Listing age, structured features and disclosed update language; not an inspection.
Cashflow Quality
Shortfall−$451/mo against the cost of owning (20% down, 4.8%, 25 yrs)
Source: Median of 103 condos with 2 bedrooms for lease in Markham right now. Cost of owning counts the mortgage, property tax and the condo fee.
Condition uses listing-record signals, not an inspection.
- Tax
- $2,118 / 2026
- MLS® number
- N13706396
- Board
- TRREB MLS®
- Property Type
- Condo Apt
- Size
- 600-699 sqft
- Parking
- 1 Underground, 1 Parking
- Listing activity
Listing history
Buy/sell history for 220-8323 Kennedy Rd, Markham, Ontario
Sale history on this site covers the last 2 years, the window permitted under the TRREB MLS® VOW agreement.
Dates and closing prices are shown to signed-in members.
| Date Start | Date End | List Price | Price | Event | Listing ID |
|---|---|---|---|---|---|
| Date Start— | — | $498,000 | — | Pc | N13706396 |
Members see the full history. Prices are hidden from signed-out visitors.
Estimate
Estimated value requires sign in
Market estimates use sold comparables and are available after you sign in and accept MLS® VOW terms.
The estimate is an automated value built from public and MLS® data. It is not an appraisal; ask Percival Group for a full comparative market analysis.
Flat
5 rooms
- Living3.05 × 4.83 mVinyl Floor, Open Concept, Renovated
- Dining3.05 × 4.83 mVinyl Floor, Open Concept, Renovated
- Kitchen2.44 × 3.05 mVinyl Floor, Stainless Steel Appl, Renovated
- Primary2.84 × 3.35 mVinyl Floor, Large Window, Large Closet
- Den2.0 × 2.44 m
Property
- Property Type
- Condo Apt
- Style
- Apartment
- Community
- Village Green-South Unionville
- Municipality
- Markham
Building
- Size
- 600-699 sqft
- Construction
- Concrete
Inside
- Bedrooms
- 1+1
- Bathrooms
- 1
- Bathroom Details
- 1 × 4pc Flat
- Basement Type
- None
- Kitchens
- 1
Parking
- Garage Type
- Underground
- Garage
- 1
- Additional Parking
- 0
- Total Parking
- 1
Utilities
- Cooling
- Central Air
- Heating Type
- Forced Air
Additional
- Fireplace
- No
- Den
- No
- Family room
- No
- Extras
- Brand New Kitchen Stainless Steel Fridge, Stove, Dishwasher. White Washer & Dryer; All Brand New Window Coverings & All Light Fixtures. 1 Underground Parking Space & 1 Locker Are Included.
- Condo maint.
- $502
Map and tour
Transit nearby
| Station | Lines | Distance |
|---|---|---|
| University Blvd / YMCA Blvd | YRT bus rapid transit: Viva Purple | 650 m |
| Highway 7 / Main St Unionville | YRT bus rapid transit: Viva Purple | 700 m |
| Highway 7 / Kennedy Rd | YRT bus rapid transit: Viva Purple | 750 m |
| Unionville GO | GO Transit train: Stouffville | 950 m |
| Highway 7 / Sciberras Rd | YRT bus rapid transit: Viva Purple | 1 km |
The nearest subway, light rail, train, bus rapid transit stations 5 km, as the crow flies. Source: GO Transit schedule data (GTFS) from Metrolinx under the Open Government Licence – Ontario – Metrolinx; YRT schedule data (GTFS) from York Region Transit under the YRT Open Data Licence 2.0, downloaded October 18, 2026. Data used in this product or service is provided with the permission of Metrolinx. Metrolinx makes no representations or warranties of any kind, express or implied, with respect to the Data and assumes no responsibility for the accuracy or currency of the data used in this product or service. Contains information licensed under the Open Government Licence – Ontario – Metrolinx. Contains public transit Information made available under YRT's Open Data Licence.
Land transfer tax on this home
- Ontario land transfer tax
- $6,435
- Total land transfer tax
- $6,435
- First-time buyer rebates (Ontario up to $4,000)
- −$4,000
- Total for first-time buyers
- $2,435
See how this is worked out
- 0.5% on the first $55,000
- $275
- 1.0% from $55,000 to $250,000
- $1,950
- 1.5% from $250,000 to $400,000
- $2,250
- 2.0% from $400,000 to $498,000
- $1,960
- Ontario total
- $6,435
An estimate at the asking price, for a home with one or two single-family residences. Your lawyer confirms the exact amount.
Elementary
- Unionville Meadows Public SchoolYork Region DSBPublic · grades JK–884%Grade 6 average850 m
- Parkview Public SchoolYork Region DSBPublic · grades JK–887%Grade 6 average1.5 km
- St Francis Xavier Catholic Elementary SchoolYork CDSBCatholic · grades JK–8 · French Immersion80%Grade 6 average1.9 km
- École élémentaire Laure-RièseConseil scolaire ViamondeFrench-language public · grades JK–688%Grade 6 average4.3 km
Secondary
- Bill Crothers Secondary SchoolYork Region DSBPublic · grades 9–1279%Grade 9 math500 m
- Milliken Mills High SchoolYork Region DSBPublic · grades 9–1275%Grade 9 math2 km
- Father Michael McGivney Catholic High SchoolYork CDSBCatholic · grades 9–1282%Grade 9 math2.2 km
- Unionville High SchoolYork Region DSBPublic · grades 9–1288%Grade 9 math2.6 km
EQAO: share of students at or above the provincial standard, 2024–25 (Ontario open data). These are the schools nearest this home, not the schools it is assigned to: boundaries change, and some schools take students by application. Confirm with the board before you buy. Contains information licensed under the Open Government Licence – Ontario.
Comparable sales
Comparable sales require sign in
Closing prices and sold comps are available to registered visitors who accept MLS® VOW terms on this site.
A month, all in
$2,951
- Mortgage
- $2,272
- Property tax
- $177
- Condo fee
- $502
Land transfer tax
$6,435
$2,435 for first-time buyers.
Rent, similar homes
$2,500
a month, asking rents nearby
A planning figure from the asking price and the listing record, not a quote. Property tax and condo fee are the record’s own where it states them.
Market area · filters apply to the charts below
Similar Active Listings
Recently sold nearby
Sold prices in Village Green-South Unionville are shown to signed-in members.

Want to see it this week?
Percival Group can walk you through it, or tell you what else is worth a look.