


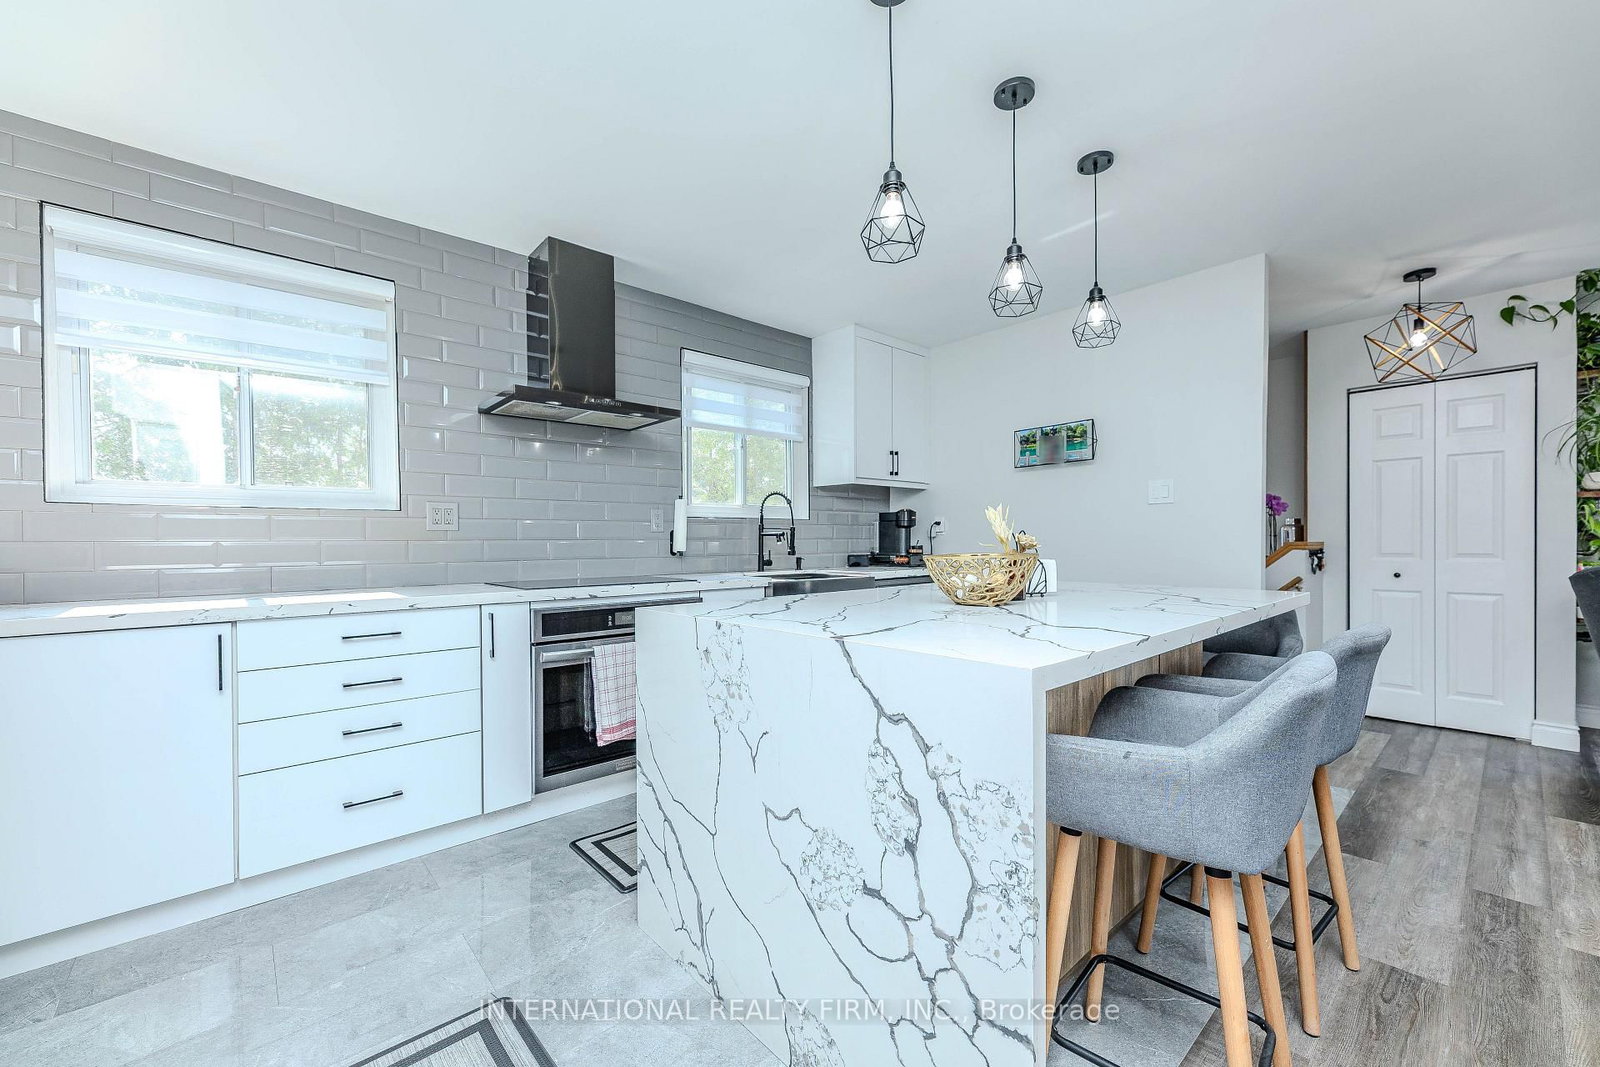




Kitchen (2.62 × 4.92)
Vinyl Floor · Breakfast Bar · Open Concept
Level: Upper

Palmer, Burlington, Ontario L7M 1J8
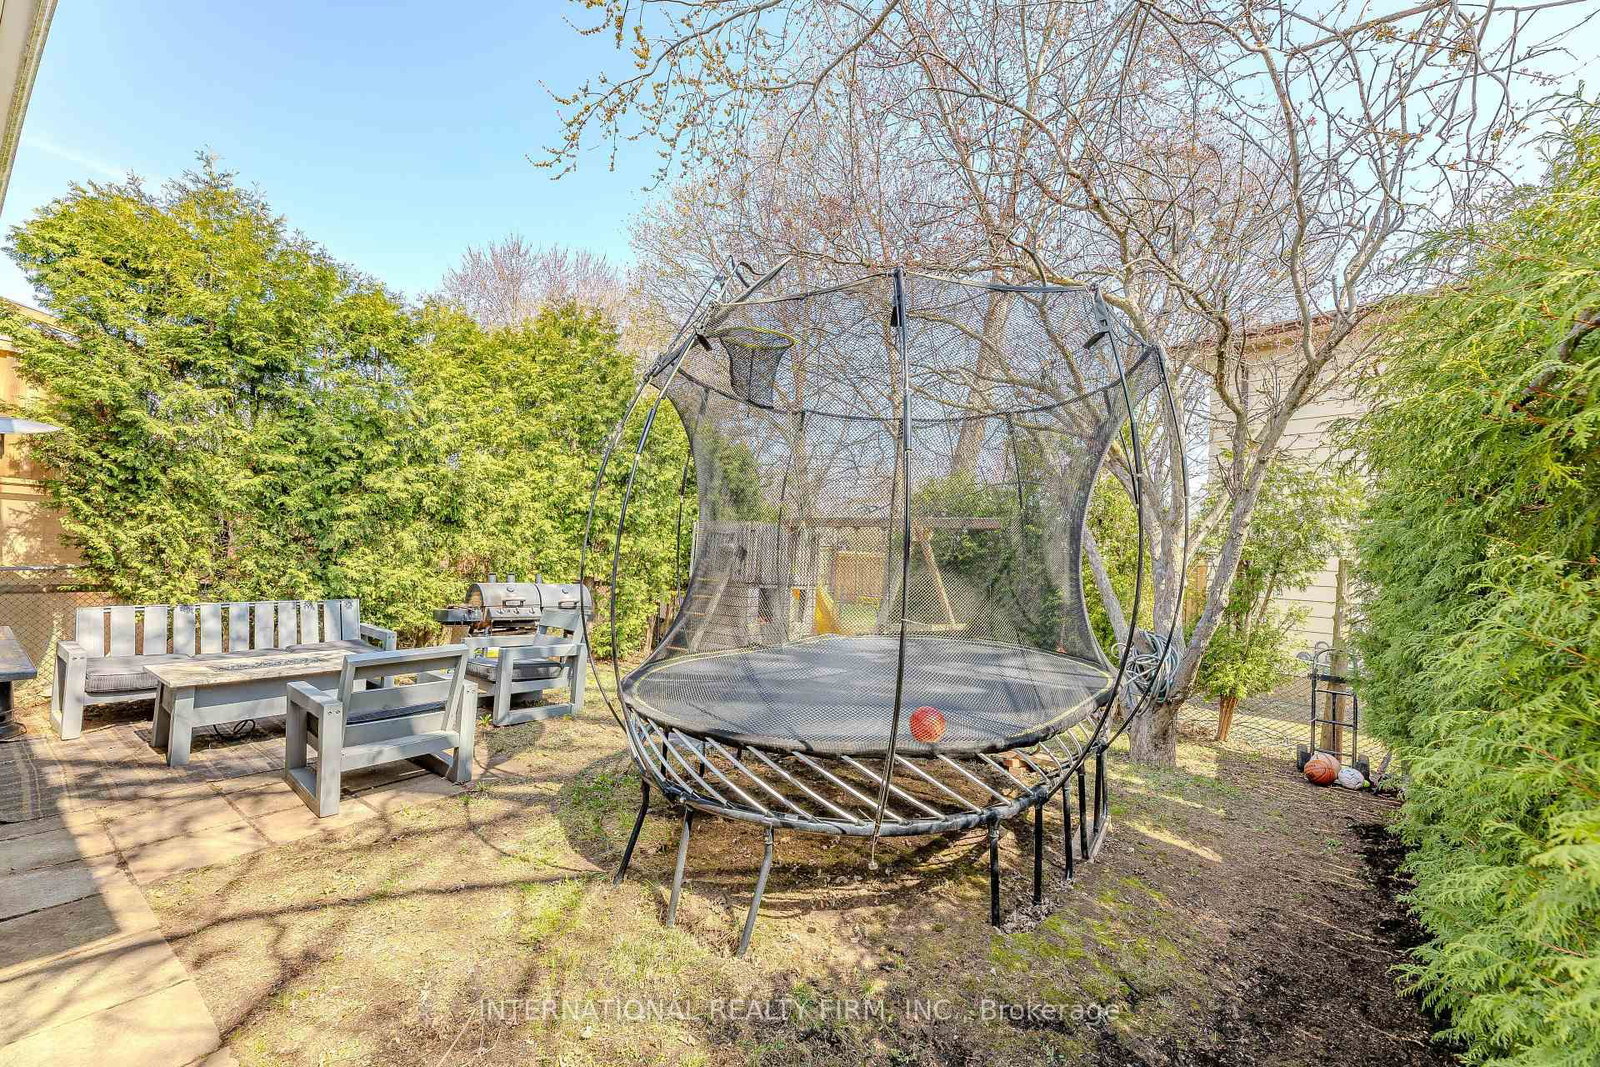
Completely renovated and freshly painted semi-detached. This stunning home offers the perfect blend of style, function, and flexibility, featuring a fully equipped in-law or nanny suite for extended family, guests, or extra income potential. The upper level boasts 3 spacious bedrooms and 3 bathrooms (2 full, including an ensuite, and 1 powder room). Enjoy an open-concept layout with custom closets, a modern kitchen, in-unit laundry, beautifully updated bathrooms, and vinyl flooring throughout. The lower level, with its separate entrance, includes a kitchen, laundry, living, dining areas, 2 bedrooms, and 1 full bathroom, perfect for independent living. Outside, enjoy a spacious backyard, a newly renovated front porch, and a driveway for 4 vehicles. Conveniently located near top amenities: Walmart, Food Basics, Metro, Fortino, Dollarama, Home Depot, Costco, Shoppers, Nofrills, Mapleview Mall, Burlington Centre, and just a 5-minute walk to a nearby school. Move-in ready and designed for todays lifestyle, this home truly has it all!
Buy/Sell history for 1291 Consort Cres, Burlington, Ontario
Sale history on this site covers the last 2 years, the window permitted under the TRREB MLS® VOW agreement.
| Date Start | Date End | List Price | Price | Event | Listing ID |
|---|---|---|---|---|---|
| N/A | N/A | $919,900 | N/A | Pc | W13781908 |
Estimated value requires sign in
AI market estimates use sold comparables and are available after you sign in and accept MLS® VOW terms.
Vinyl Floor · Breakfast Bar · Open Concept
Level: Upper
Vinyl Floor · Combined W/Dining · Open Concept
Level: Upper
Vinyl Floor · Closet Organizers · 3 Pc Ensuite
Level: Upper
Vinyl Floor · Closet Organizers · Window
Level: Upper
Vinyl Floor · Closet Organizers · Window
Level: Upper
Vinyl Floor · Open Concept · Window
Level: Lower
Vinyl Floor · Combined W/Dining · Open Concept
Level: Lower
Vinyl Floor · Window
Level: Lower
Vinyl Floor · Window
Level: Lower
Level: Lower
Comparable sales require sign in
Closing prices and sold comps are available to registered visitors who accept MLS® VOW terms on this site.
Monthly Payment
$4,217
Total monthly payment
$4,558
Break-even down payment
100%
Expand Neighbourhood demographics to load Statistics Canada census charts.
Expand Market details to load neighbourhood price and activity trends.
$919,900
$919,900
CAD
Estimated market value
The trademarks MLS®, Multiple Listing Service® and the associated logos are owned by CREA and identify the quality of services provided by real estate professionals who are members of CREA.